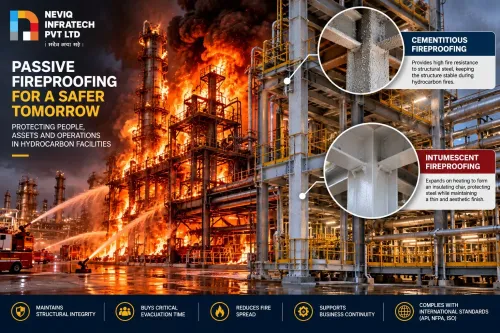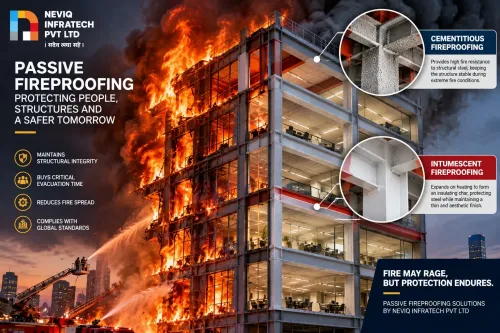
Structural steel is strong, efficient, and widely used in modern construction—but its strength reduces rapidly when temperatures rise during a fire. Steel fireproofing provides thermal insulation that helps structural members retain their load-bearing capacity for the required fire-resistance period.
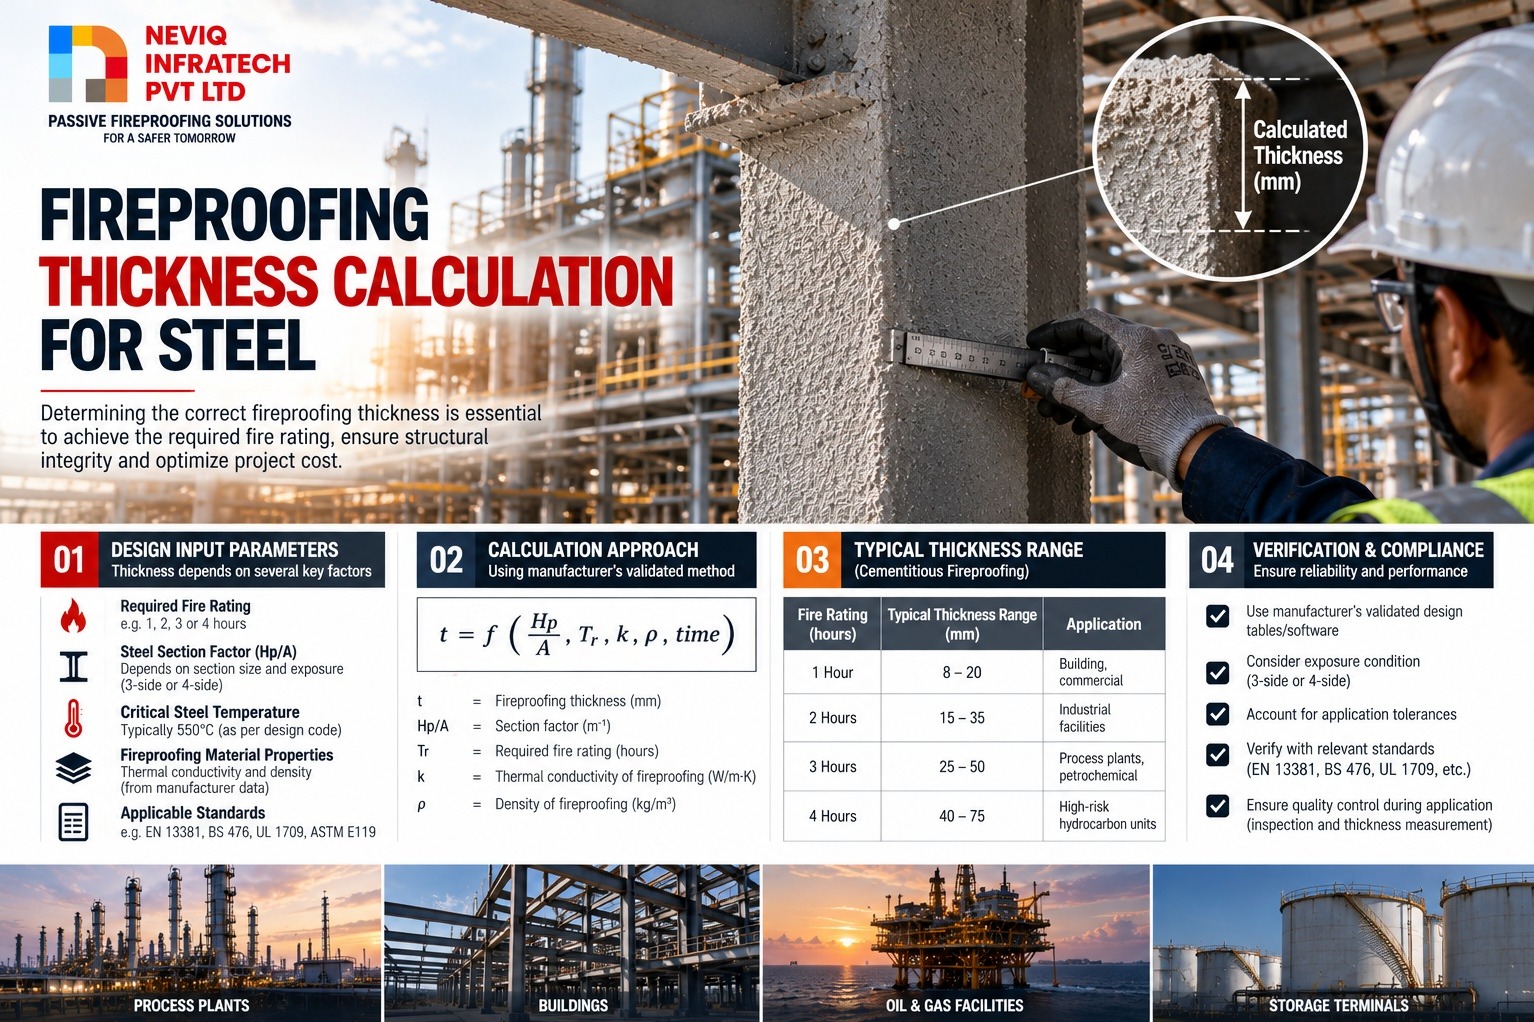
A common question is: How much fireproofing thickness does steel need? The answer is not a single universal number. Required thickness depends on the steel member, the fire-rating target, the protection system, and the tested data for the selected product.
At NEVIQ INFRATECH, we help project teams select and apply passive fire protection systems suited to the specific structural and compliance requirements of each project.
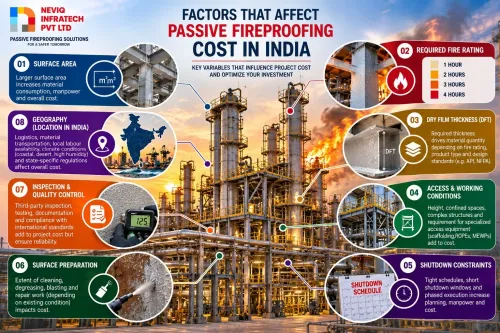
Factors That Control Steel Fireproofing Thickness
Several connected factors determine the thickness of spray-applied fireproofing, intumescent coating, fireproofing board, or other approved steel protection systems.
Required fire-resistance rating
The first requirement is the specified fire-resistance period—commonly 30, 60, 90, 120, or 180 minutes. A longer required rating generally needs more thermal protection.
The required rating should come from the applicable building code, fire strategy, project specification, and the function of the structural element.
Steel section factor
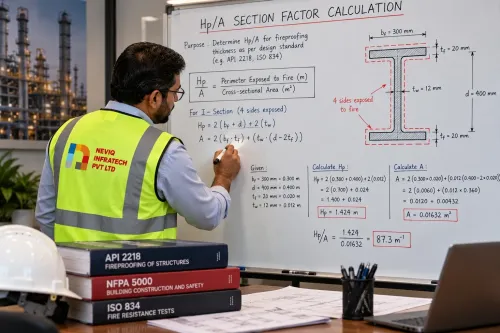
The section factor, often written as Hp/A is one of the most important inputs in steel fireproofing design. It relates the heated surface area of the steel to its cross-sectional area or volume.
In simple terms:
A steel member with more exposed surface area relative to its mass heats up faster and normally requires thicker fireproofing.
A heavy, compact steel section may heat more slowly than a light or slender section with a high exposed perimeter. Therefore, two steel members can require different fireproofing thicknesses even when they need the same fire rating.
A commonly used expression is:
Section factor = heated perimeter(Hp) ÷ steel cross-sectional area(A)
Number of sides exposed to fire
A beam below a concrete slab may be exposed on three sides, while a free-standing column may be exposed on four sides. Fewer exposed faces can reduce the steel’s rate of heating and affect the calculated section factor.
The fireproofing design must accurately identify whether the member has one-, two-, three-, or four-sided exposure.
Critical steel temperature
Steel does not have one fixed “failure temperature.” The acceptable or critical steel temperature depends on the structural loading, member type, restraint conditions, and the fire engineering approach adopted for the project.
A lower permitted steel temperature generally requires a more robust fireproofing system. This is why the structural engineer’s input is essential for performance-based fire design.
Type of fireproofing system
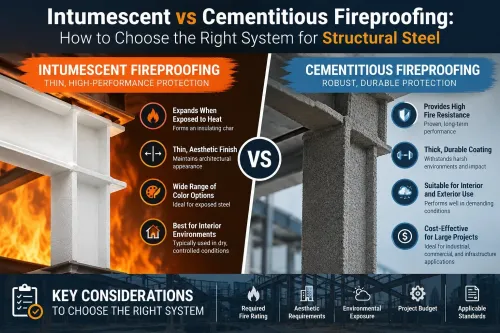
Different protection materials perform differently in a fire. Typical systems include:
- Cementitious or gypsum-based spray-applied fire-resistive materials
- Intumescent coatings
- Fireproofing boards and encasements
- Cementitious or vermiculite-based coatings
- Fire-resistant wraps and proprietary encasement systems
Thickness values cannot be transferred freely from one material to another. For example, an intumescent coating may be specified in dry film thickness, while a spray-applied system may be specified in millimeters of applied material.
Steel profile, orientation, and protection method
The geometry of the steel section matters. I-sections, channels, hollow sections, plate girders, and cellular beams may behave differently under fire exposure.
The protection method also changes the calculation:
- Profile protection follows the contours of the steel member.
- Box protection forms a rectangular enclosure around the member.
Because the exposed perimeter differs between these methods, the required thickness can differ as well.
How Steel Fireproofing Thickness Is Calculated in Practice
In practice, thickness selection is a structured engineering and specification process—not a guess based on a generic thickness.
Confirm the required fire rating
Identify the required duration of protection based on the approved fire strategy, code requirements, and project specification.
Identify the steel member
Collect the member type, dimensions, mass per meter, steel grade, orientation, and whether it is a beam, column, bracing member, or another structural element.
Determine fire exposure
Establish the number of sides exposed to fire and identify whether the steel is protected by a slab, wall, or adjacent fire-resisting construction.
Calculate the section factor
Use the heated perimeter and steel cross-sectional area to determine the section factor for the relevant protection configuration.
Establish the critical steel temperature
Use the value provided by the structural or fire engineer, where applicable.
Select an approved fireproofing system
Choose a system appropriate for the required rating, project environment, substrate, appearance, and installation constraints.
Use the manufacturer’s tested thickness chart
Enter the required fire rating, section factor, critical temperature, member orientation, and exposure condition into the manufacturer’s approved data to obtain the specified thickness.
Apply and inspect the system
Installation must follow the approved method statement, including surface preparation, primer requirements, mesh or reinforcement where required, thickness measurement, density checks for spray materials, and final quality control.
Why Manufacturer Thickness Charts Matter
Manufacturer thickness charts are essential because fireproofing products are tested as complete systems. The tested performance is based on specific conditions such as steel shape, member orientation, fire exposure, material thickness, density, substrate preparation, and installation method.
Using a generic thickness or simply adding more material does not automatically deliver the required fire rating. In some systems—especially intumescent coatings—thickness must remain within the tested and certified range for the relevant steel configuration.
For this reason, the selected thickness should be taken from the current approved technical data, fire-test evidence, and project-specific design documentation for the exact product being installed.
Final Takeaway
Steel fireproofing thickness is determined by the required fire rating, steel section factor, number of exposed sides, critical steel temperature, protection method, and the certified performance of the chosen product.
The most reliable approach is to calculate the actual steel member conditions and match them to the selected manufacturer’s tested thickness chart. This helps ensure that the installed system is compliant, constructible, and capable of delivering the intended fire performance.
NEVIQ INFRATECH supports the supply and application of passive fire protection solutions for structural steel, with attention to approved systems, correct thickness control, and project-specific quality requirements.
Keywords